Dear Visitor,
Thank you to everyone who joined our 1 September owners’ meeting. Below is a consolidated update on construction progress, the bathroom and flooring choices discussed, and the actions that need to be completed over the coming weeks.
Open the Owners Register →
Read the Previous Update →
If this time does not work for you, please reply to Stela directly or let us know in the owner WhatsApp group — we will follow up with you individually.
To make the most of the meeting, please send Stela any questions arising from this update and the previous one in advance, so we can prepare proper answers rather than working through them live.
- Electrical installations inside all apartments are now 100% complete.
- Apartment plumbing throughout the building is expected to be complete by 4 September 2026.
- Wall plastering is fully complete on the ground, first and second floors, including living spaces, corridors and bathrooms.
- Plastering is underway on Floor 3, supported by additional specialist workers focused on bathroom plastering.
- Wall and bathroom plastering is progressing at approximately one floor every two weeks.
- Ground-floor screeding is complete and ready for the next tile and laminate stages. Screeding is progressing at approximately one floor per week.
- Preparatory plastering and screeding are expected to continue through September and into mid-October, subject to the required drying periods and site sequence.
- The standard common-corridor tiles have been delivered and are onsite.
- Record your final selection in the Owners Register.
- A WhatsApp message or verbal discussion does not replace the Owners Register entry.
- Coordinate custom products and materials with Stela before purchasing or arranging delivery.
- Custom products must fit the fixed water, drainage and electrical positions.
- Individual support for non-standard requests is charged at €25/hour.
- Boiler models and tiles remain open for change. No further changes to fixed elements (electrical outlet positions, wall layout, etc.) will be accepted from this point onward.
- Bathroom layouts: Owners who did not receive their individual bathroom layout in previous project updates will receive it directly from Stela by 6 September 2026, via email and/or WhatsApp.
- Most owners have already received an individual confirmation of their accommodated change requests, including a justification where a request could not be accommodated. Invoicing for approved extra work will follow separately.
- A written procedure for receiving owner-ordered items onsite (e.g. IKEA) — covering delivery timing, an onsite Bulgarian contact number and temporary storage — is being finalised with the on-site team and will be circulated separately.
Major bathroom plumbing cannot be relocated — this is fixed by the building’s architectural and drainage system.
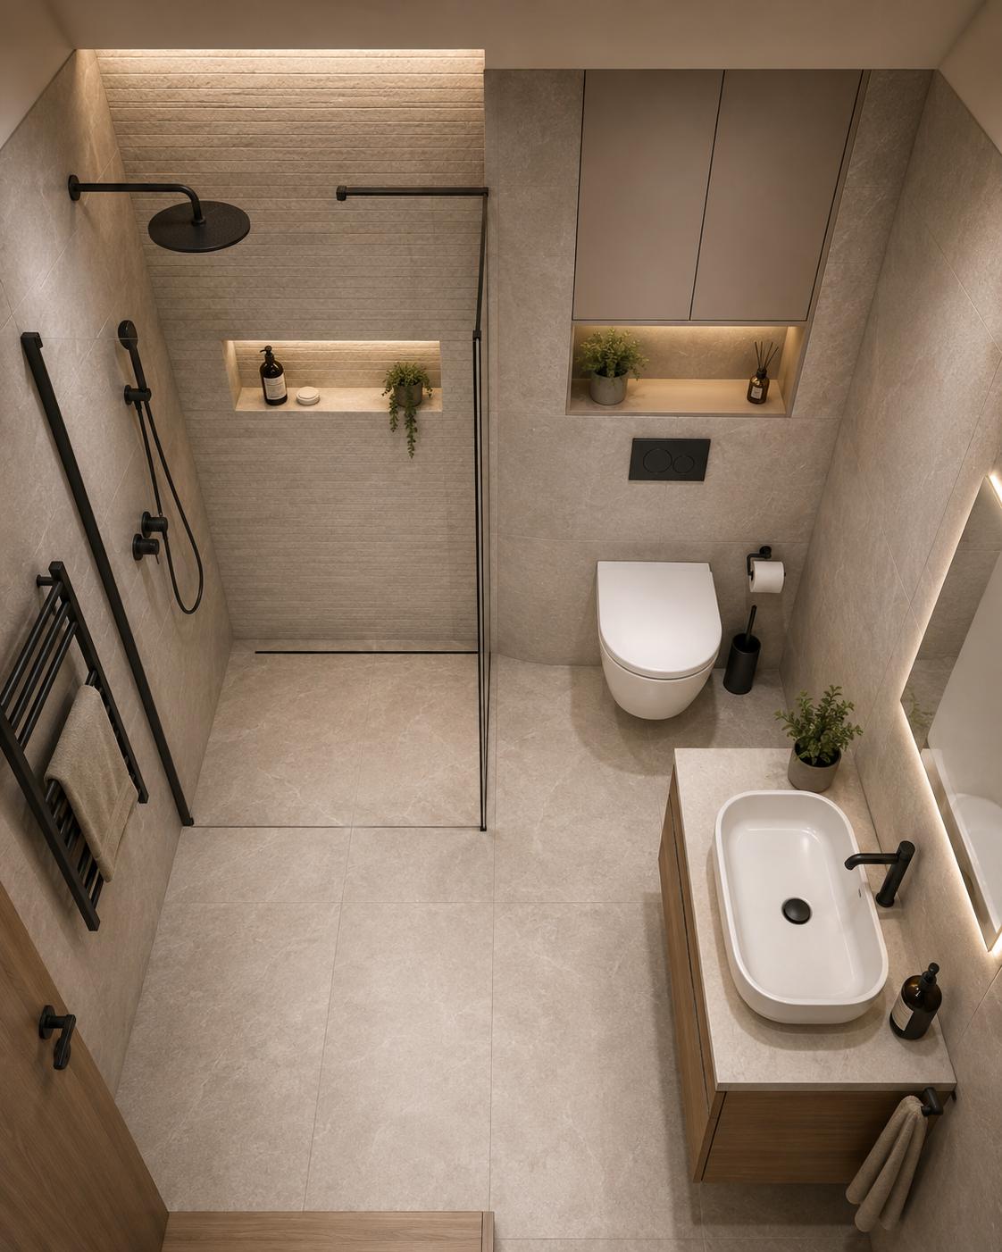
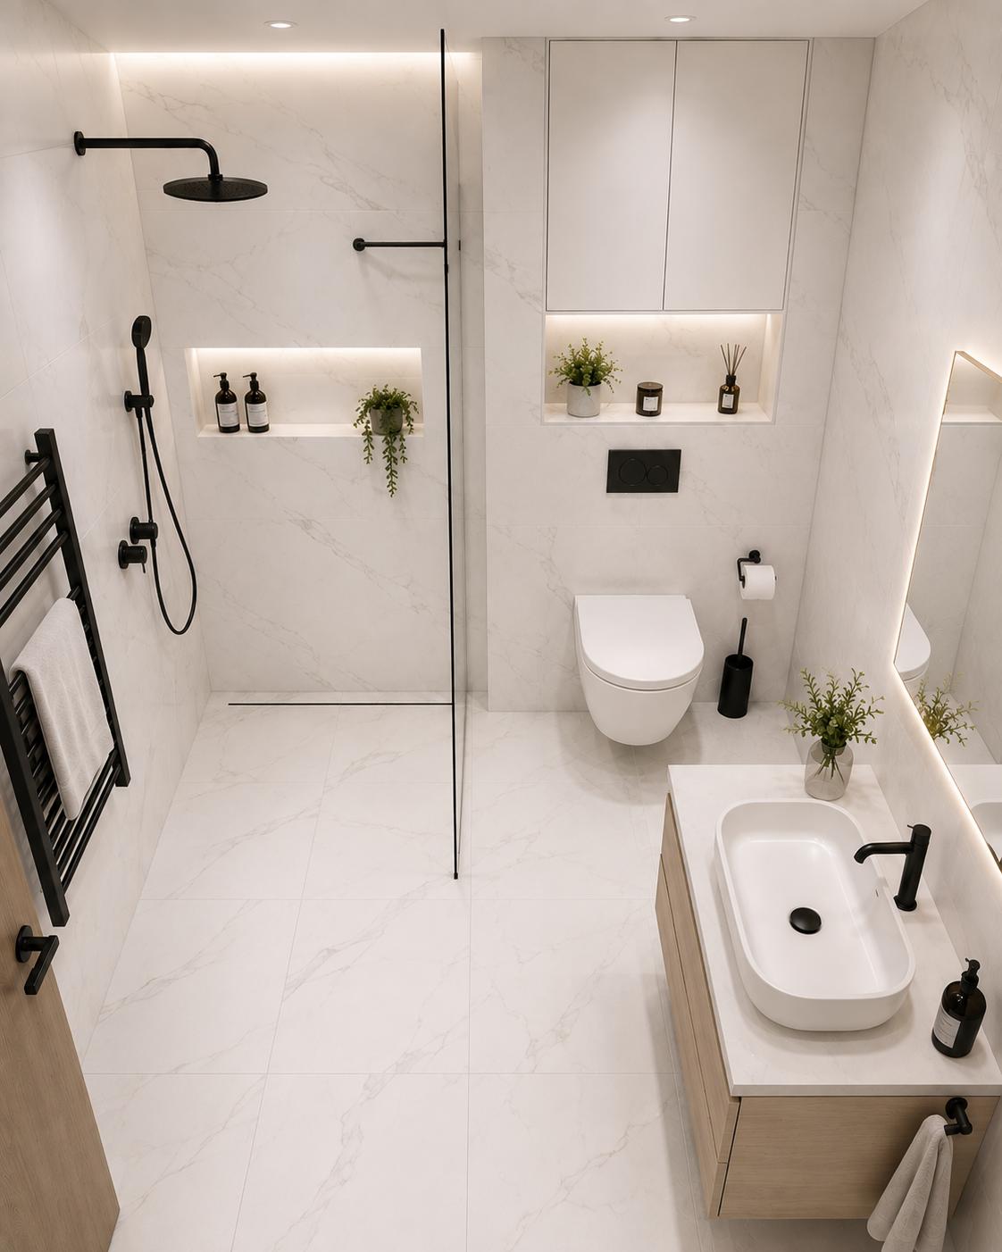
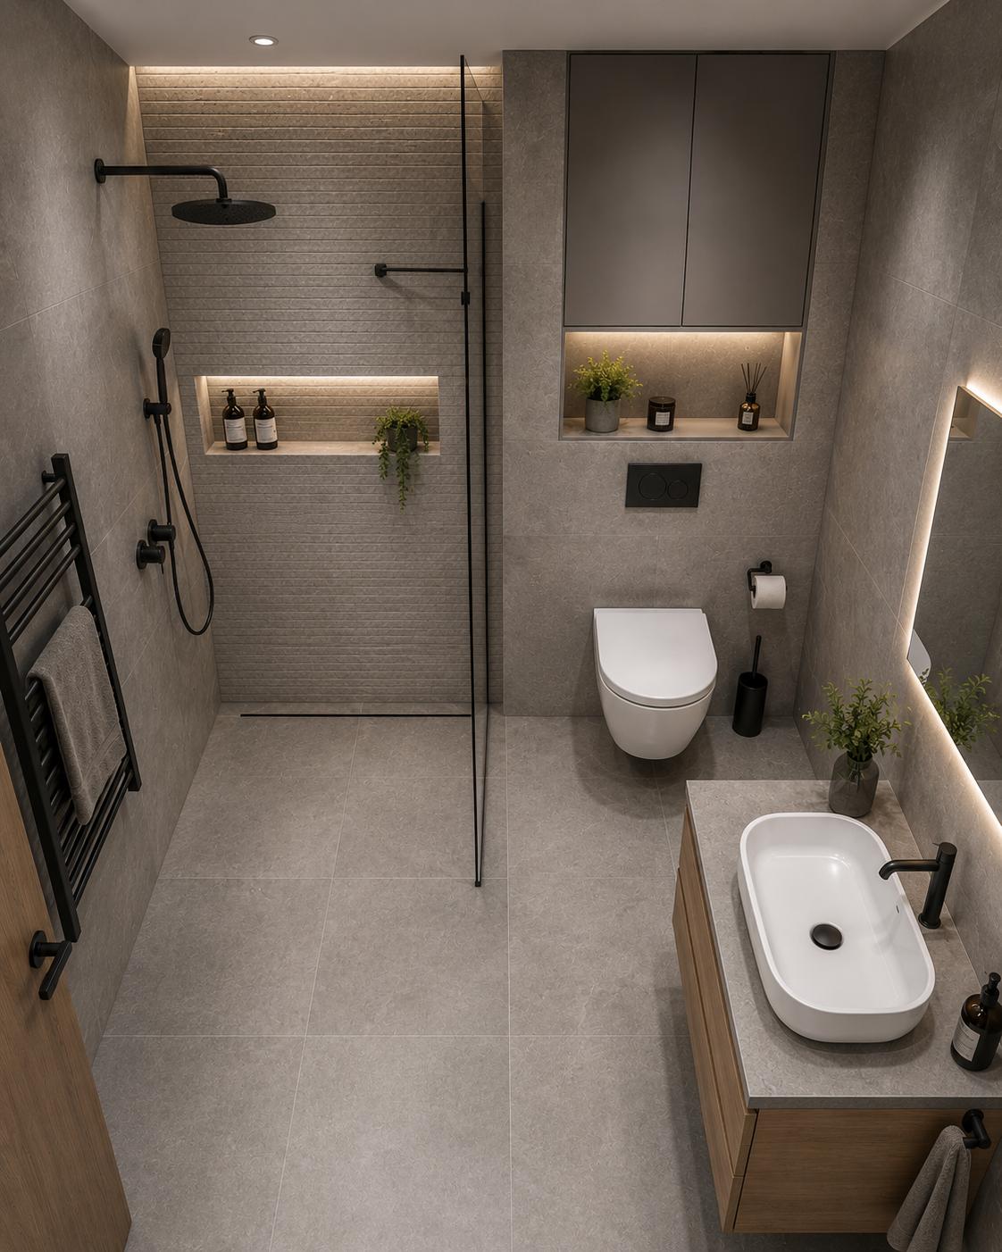
- Standard A bathroom-tile colours are Beige, White and Grey. In Cat. 16 of the Owners Register, record one of the following:
- A — Beige
- A — White
- A — Grey
- B2 — Bring Your Own
- B3 — Assisted Sourcing — Stela Coordinates
- Select B2 if you will source and deliver your own bathroom tiles. Select B3 if you would like Stela to assist with sourcing and coordination.
- The bathroom images represent the tile colour and general appearance; the fixtures shown are illustrative.
- Tile sizes depend on each bathroom’s dimensions. Where technically suitable, we aim to use 60 x 120 cm wall tiles. Larger bathroom floors may use 60 x 120 cm; smaller bathroom floors may use 80 x 80 cm or 60 x 60 cm.
- If you want custom bathroom tiles, notify the team by 13 September 2026. A €150 per-bathroom handling charge applies.
- Custom-tile delivery: Ground floor and Floor 1 by 20 September 2026; Floors 2–3 by 30 September 2026; Floors 4–5 by 10 October 2026.
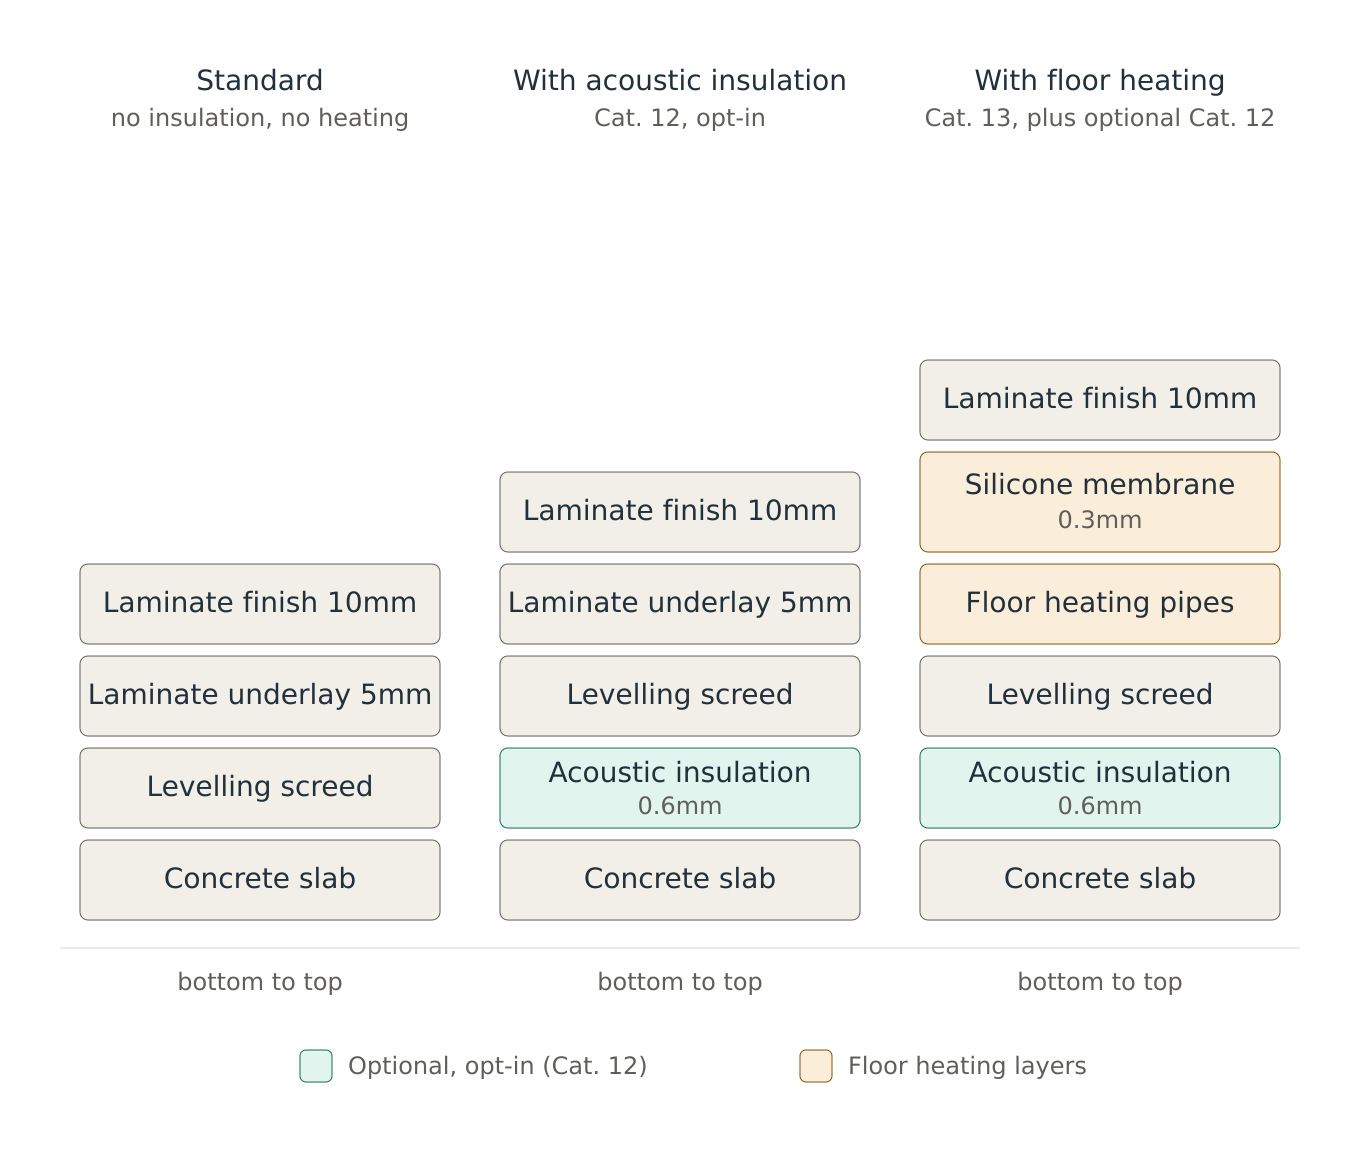
- In response to requests from owners, bathroom-only underfloor heating is available at €80/m². The calculation is based on 100% of the bathroom’s wall-to-wall floor area; therefore, the total price is the bathroom’s full floor area in square metres multiplied by €80. Contact Stela if you would like to add this option. Due date: 10 September 2026.
- Standard divider: fixed glass panel, 80 x 200 cm, with chrome-coloured wall attachments.
- Larger divider: 100 × 200 cm for an additional €40. If selected, record “100 cm divider” under Cat. 16 in the Owners Register.
| Shower set | Product | Price |
|---|---|---|
| Standard A | — | €70 (project value) |
| Vidima Ceratherm T25 Chrome | A7208AA | €280 |
| Vidima Ceratherm T25 Silk Black | A7545XG | €460 |
Confirm your shower-set choice by 15 September.
Lower vanity units and sinks must fit the fixed plumbing and drainage positions. Confirm your choice by 15 September; owner-supplied B2/B3 items must arrive by 10 October.
| Installation support | Price |
|---|---|
| Mirror installation | €60 |
| Upper cabinet without mirror | €75 |
| Mirror and cabinet set | €110 |
| Vanity with mirror and lights | €140 — only where the additional electrical point was requested and prepared |
Notify Stela by 15 September if you want installation support.
- Standard A is the floor-mounted ROCA toilet. Previously confirmed wall-hung choices proceed only where technically prepared; late changes cannot be assumed possible.
- Boilers are generally planned vertically. Horizontal installation reduces usable hot-water capacity. Confirm your boiler choice by 15 September; custom B3 delivery is due by 30 September.
- The bathrooms are planned for vertical boiler installation as standard. A small number of apartments are specifically shown in their individual bathroom layouts with horizontal installation.
- Owners can choose between the standard TESY BiLight, the BiLight Cloud Wi-Fi upgrade, the reversible BelliSlimo Lite Cloud for vertical or horizontal Wi-Fi installation, and the confirmed premium BelliSlimo Dry 80 option. Please refer to the comparison table below for the applicable models, technical parameters and prices.
| Specification | A — Standard | B1 — Wi-Fi Upgrade | Horizontal Wi-Fi | Premium Dry |
|---|---|---|---|---|
| TESY range | BiLight | BiLight Cloud | BelliSlimo Lite Cloud | BelliSlimo Dry 80 |
| Studio | 50 L | 50 L | GCR 50 27 12 E32 ECW | — |
| One-bedroom | 80 L | 80 L | GCR 80 27 12 E32 ECW | GCR 80 27 24D E31 EC |
| Project installation | Vertical | Vertical | Horizontal on request | Vertical / Horizontal |
| Model capability | Vertical | Vertical | Reversible V/H | Reversible V/H |
| Wi-Fi / MyTESY | No | Yes | Yes | Yes |
| Energy class | C | B | B | B |
| 80 L net volume | 82 L | Conventional 80 L format | 65 L | 65 L |
| 80 L rated power | 3000 W | 3000 W | 1200 W | 1200 / 2400 W |
| Approx. depth | 46.7 cm | ~45.5 cm | 28 cm | 28 cm |
| 80 L V40 — vertical | 155 L | — | ~135 L | 140 L |
| 80 L V40 — horizontal | N/A | N/A | 109 L | 105 L |
| Studio project price | €161 | €210 | Horizontal solution +€170 | — |
| One-bedroom project price | €171 | €240 | Horizontal solution +€170 | €483 |
| Best for | Lowest-cost standard | Best-value Wi-Fi | Horizontal + Wi-Fi | Premium flat dry-element |
| Bathroom heating | Price |
|---|---|
| Electric towel rail | €170 + €30 installation = €200 |
| Quartz radiant heater | €30 + €30 installation = €60 |
| Wall-mounted fan heater | €55 + €30 installation = €85 |
Confirm bathroom heating by 20 September.
If you prefer a different bathroom-door opening direction, mark the requested direction clearly on your apartment layout and send it to Stela by 25 September. The site team will accommodate the request where technically possible. Other interior doors follow the project layout.
- Due date: 10 September 2026, end of day.
- Price: €70/m²; general coverage: 90% of apartment area, balconies excluded.
- Underfloor-heating installations are custom-produced for each space.
- Living spaces: approximately 90% floor-area coverage, with heating pipes positioned approximately 50 cm from the walls.
- Kitchen cabinet areas: heating pipes positioned approximately 60 cm from the walls, based on a usual kitchen-cabinet depth of approximately 55 cm.
- Bathrooms: differ due to waterproofing requirements — where bathroom underfloor heating is selected, the system covers 100% of the bathroom’s wall-to-wall floor area.
- Standard arrangement: one circuit and one thermoregulator.
- For one-, two- and three-bedroom apartments, a two-circuit underfloor-heating arrangement may be requested. Both circuits are priced at €70/m². The second circuit requires an individual thermoregulator, for which an additional charge of €100 applies. Studio apartments can have one underfloor-heating circuit only. Owners selecting two circuits must confirm which areas should be assigned to each circuit — Stela will follow up individually where clarification is required before the due date.
- Wi-Fi thermoregulator: +€55 per regulator.
- Owners requesting two circuits must provide a simple marked apartment plan clearly showing which areas should be engineered as the first circuit and which areas should be engineered as the second circuit.
- Floor heating or wall-mounted electric convectors must be selected as the apartment’s single primary heating source; both systems cannot be selected together.
- Air-conditioning units are specified with a safety margin appropriate for local winter conditions. The exact BTU specifications and the proposed two-unit arrangement for two-room apartments are being confirmed with the HVAC engineer. Further information will be provided before 20 September 2026.
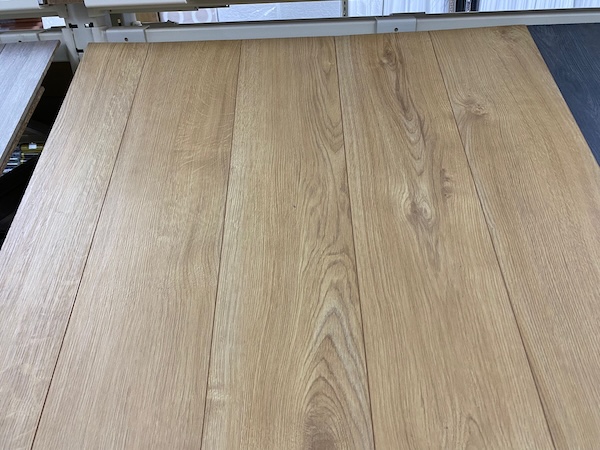
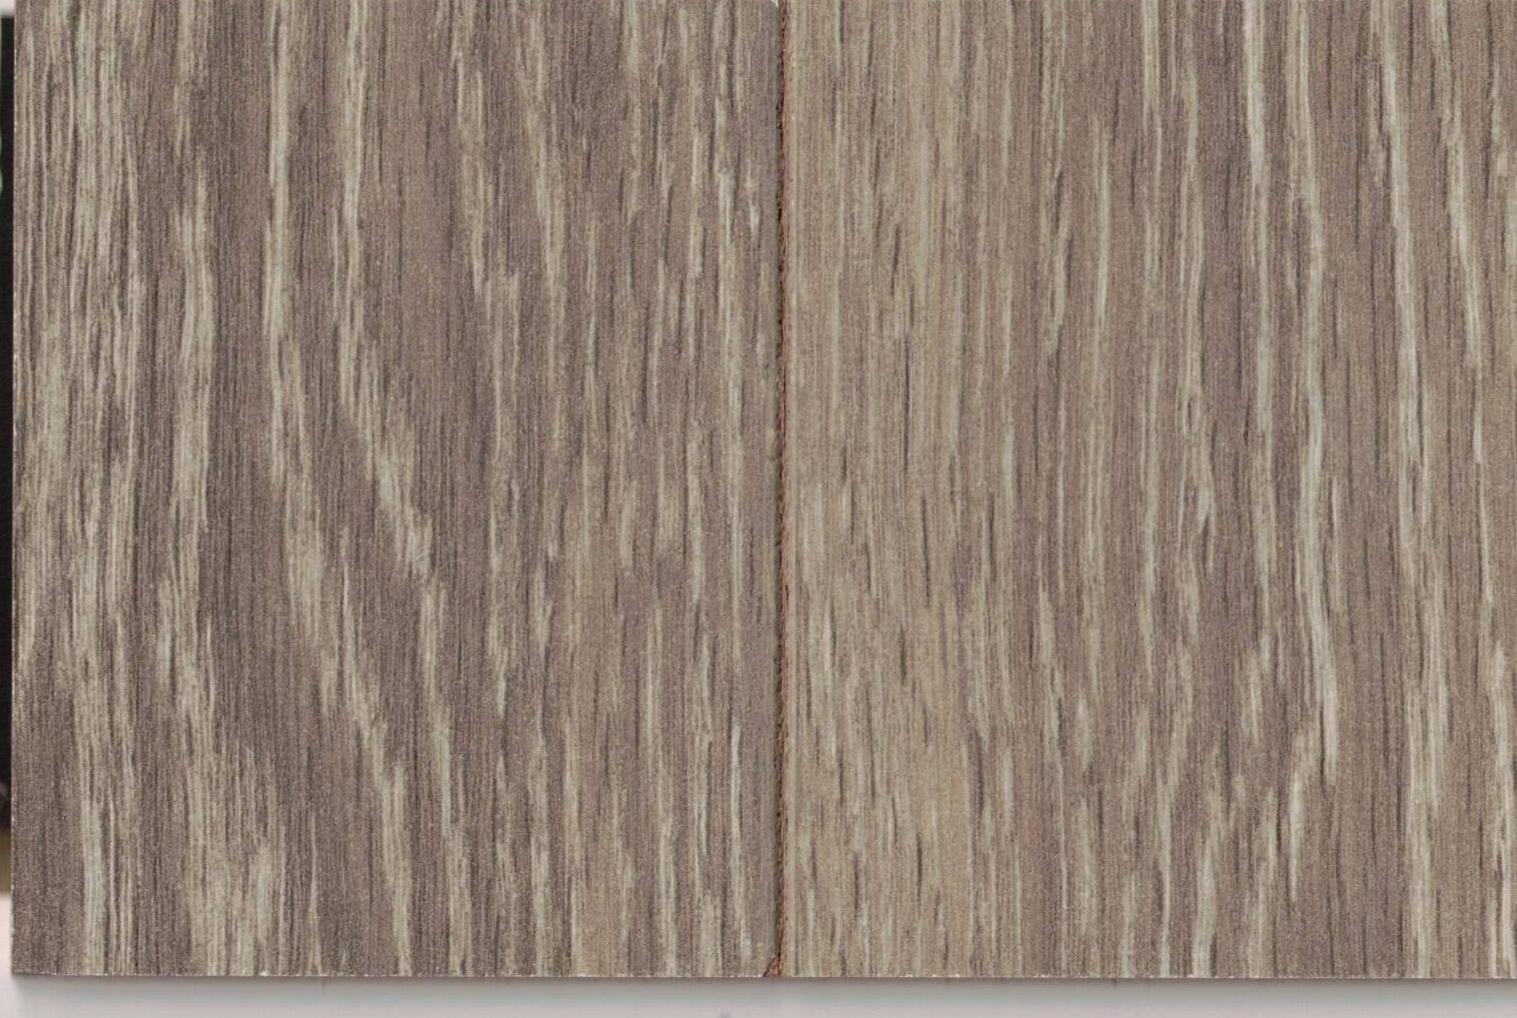
- Standard laminate colours: A – Classic Oak, A – Grey (Bari) and A – Dark (Bergamo). Samples are available onsite.
- Record your laminate colour by 30 September.
- The standard finish inside apartment entrance corridors is laminate.
- You may request the common-corridor tile, a bathroom-range tile or suitable owner-supplied tiles for your apartment corridor.
- Owners may use the offered Beige, White or Grey project floor tiles in the entrance corridor and/or kitchen area. The tile material costs €30/m² including VAT. Labour and installation materials cost an additional €48/m², making the combined tile-and-installation cost €78/m² including VAT. Alternatively, owners may source and supply their own approved tiles.
- Confirm the flooring choice by 30 September 2026. Approved owner-supplied kitchen or apartment tiles must be delivered onsite by 5 October 2026. Coordinate the selected tile, covered area and delivery arrangements with Stela in advance.
- Owner-supplied laminate/vinyl handling: €3/m². Custom apartment-tile installation: €48/m².
- Coordinate the colour and material of any custom skirting, including skirting required for vinyl or LVT flooring, and all related delivery arrangements with Stela.

- Standard A is white throughout. If you would like a different wall colour, confirm the paint colour and all areas to be painted by 30 September 2026.
- Record the chosen colour and the affected rooms/walls in the Owners Register.
- The labour price for non-standard painting will be confirmed once overall building-wide demand is known.
- Deliver the approved paint onsite by 10 October 2026 — coordinate brand, specification and quantity with Stela in advance.
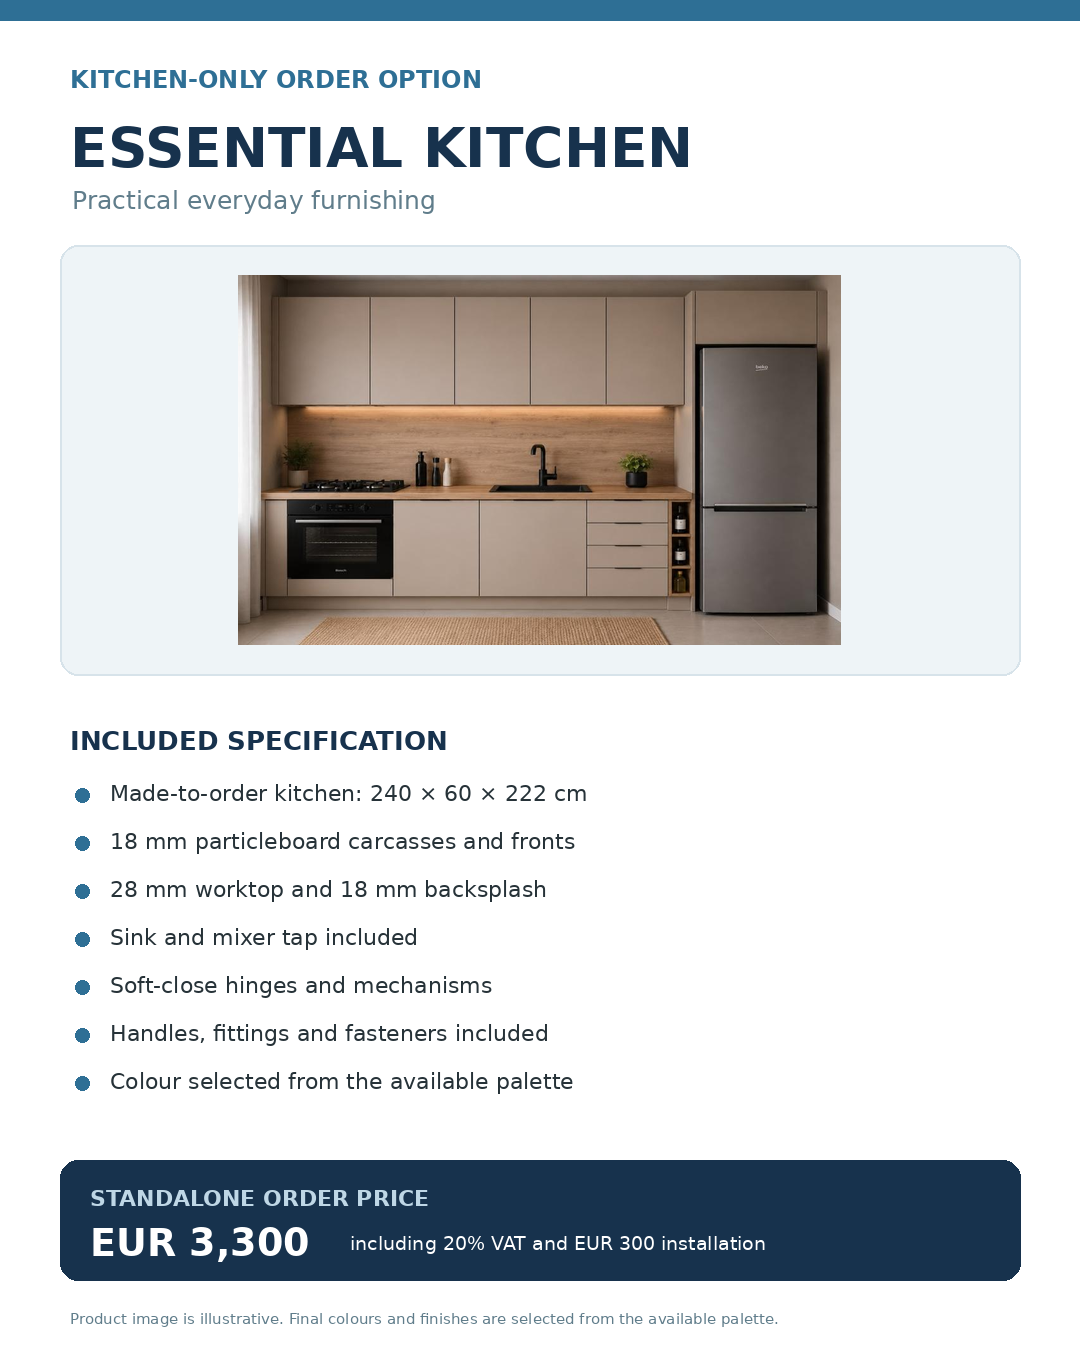
The project is working with a custom kitchen manufacturer. Owners are welcome to send Stela the dimensions of their kitchen space together with a simple sketch of the desired layout, including the approximate dimensions of each cabinet and their preferred colour scheme and materials. Based on this information, Stela will coordinate with the manufacturer and obtain an apartment-specific quotation.
Alternatively, owners may arrange an individual consultation with Stela, during which she can support them in developing their kitchen layout, cabinet configuration, finishes and specifications before requesting a quotation from the manufacturer.
The process may include onsite measurement, detailed design, production, installation and warranty, subject to the manufacturer’s final technical review and quotation. Any owner-provided measurements and sketches will be treated as preliminary until verified onsite.
The indicative due date for the first round of kitchen orders is 30 October 2026. A second order round is planned for 10 December 2026 for owners who need additional time to make their decisions. The kitchen production line is operational, allowing orders to be coordinated in these two stages.
| Kitchen | Price |
|---|---|
| Essential Kitchen | €3,300 incl. 20% VAT and €300 installation |
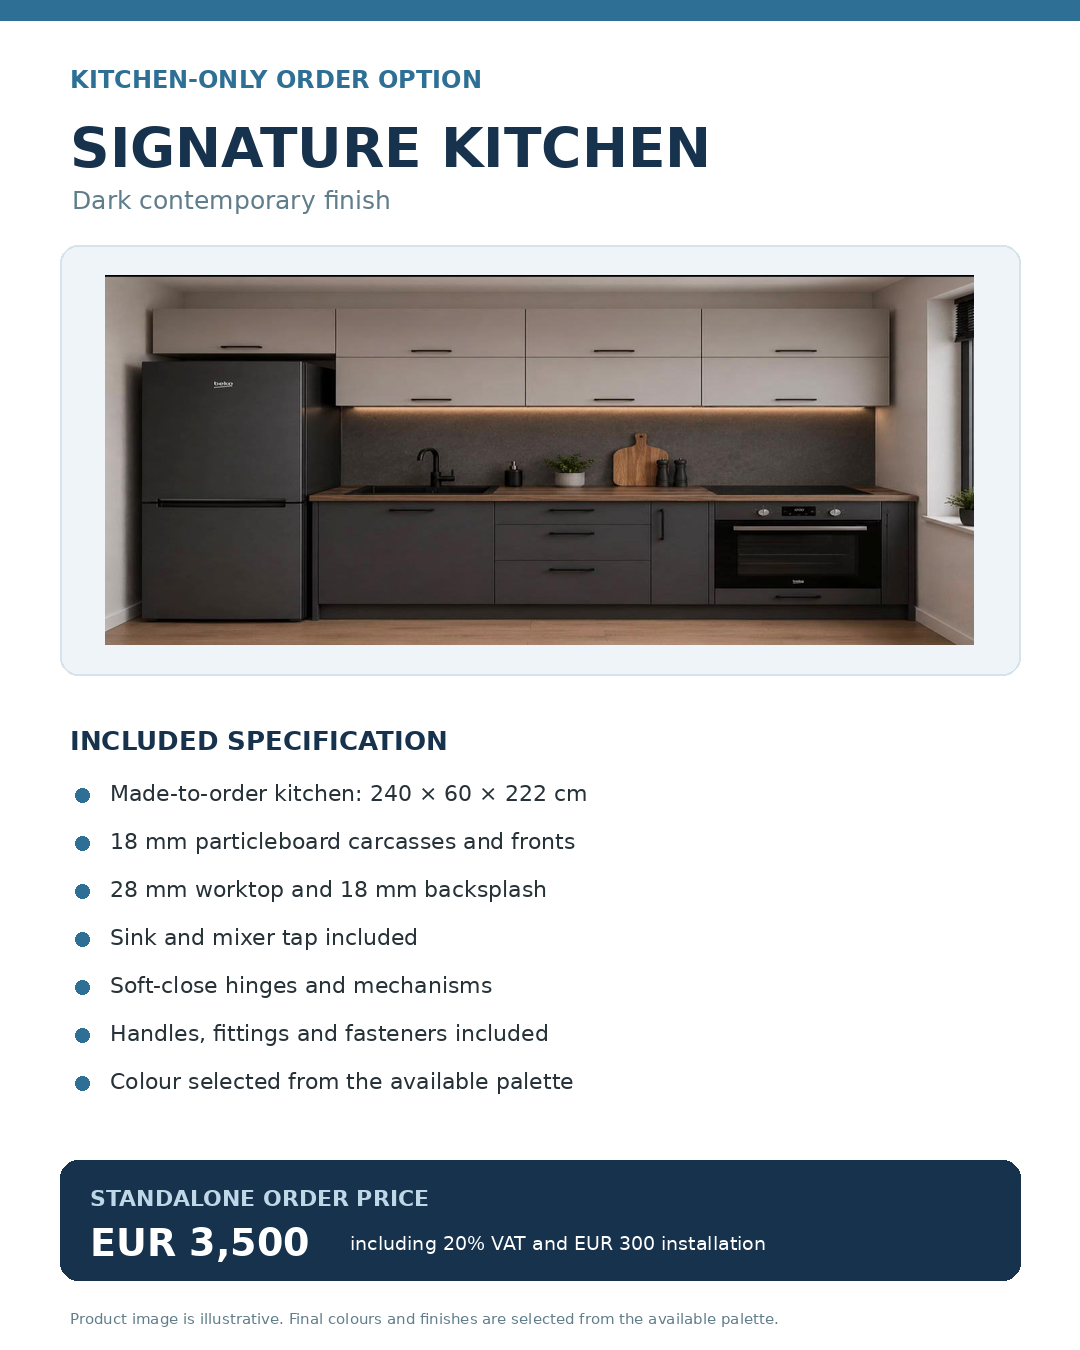
| Signature Kitchen | €3,500 incl. 20% VAT and €300 installation |
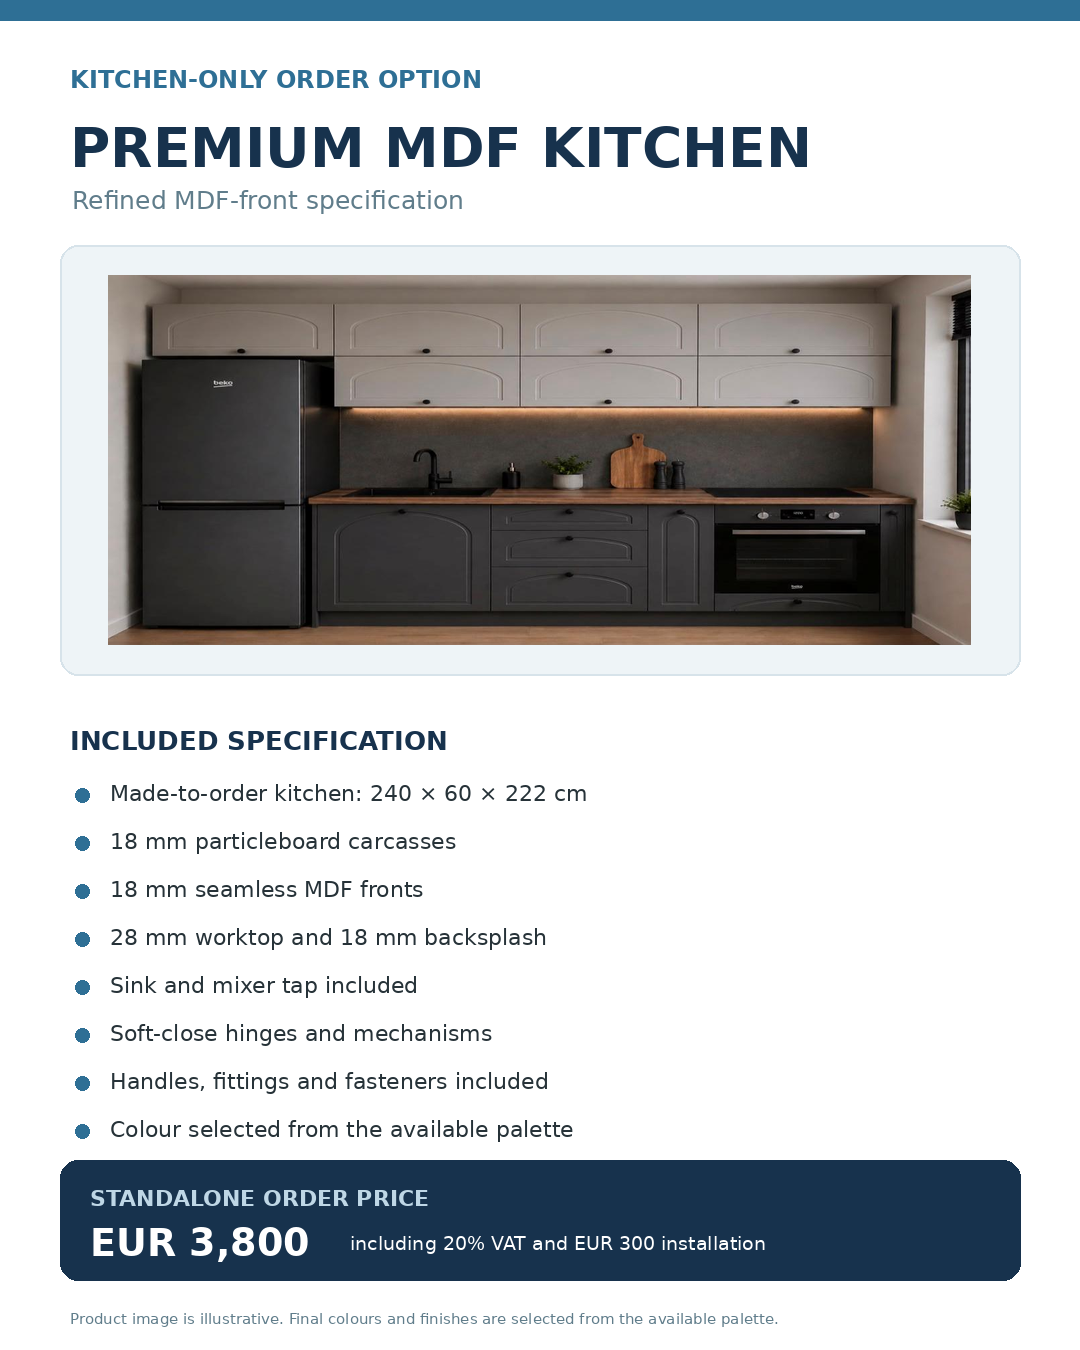
| Premium MDF Kitchen | €3,800 incl. 20% VAT and €300 installation |
- Owners may use another kitchen supplier; coordination support remains available at €25/hour.
- Final kitchen scope, price and ordering arrangements will be confirmed individually.
- Kitchen tile options discussed at the meeting will be added to a future update with photos, once the image-server issue is resolved.
Individual kitchen-design and owner-specific coordination are charged at €25 per hour through Mons Orbelus. The packages below are indicative; the appropriate scope depends on the kitchen’s complexity and the support required.
| Package | Time and fee | Indicative scope |
|---|---|---|
| Kitchen Concept | 3 hours / €75 | Initial consultation; review of the kitchen space, owner’s sketch and requirements; discussion of the preferred layout, cabinet configuration, colours and materials; preparation of a clear brief for quotation. |
| Kitchen Design & Quotation | 6 hours / €150 | Everything in the Kitchen Concept package, plus development and refinement of the cabinet layout and dimensions; coordination of appliances, finishes and functional requirements; preparation and submission of the specification to the manufacturer; review of the initial quotation and one round of owner feedback. |
| Kitchen Design, Ordering & Installation Coordination | 9–12 hours / €225–€300 | Full support from concept through ordering: detailed layout and specification coordination; manufacturer communication; quotation review and revisions; support with final selections and order confirmation; coordination of onsite measurement, delivery and installation arrangements; and follow-up on owner-specific questions during the process. |
These packages are indicative and help owners estimate the likely level and cost of support. Work is billed according to the actual time spent at €25 per hour. Any material additional work or expanded scope will be discussed with the owner in advance. Cris issues the corresponding invoices monthly through Mons Orbelus, with payment made directly to the company account.
| Collection | Price incl. 20% VAT | Positioning | Details |
|---|---|---|---|
| Essential | €7,812 | Entry-level complete furnishing collection | View Collection → |
| Comfort | €9,432 | Mid-range complete furnishing collection | View Collection → |
| Premium | €12,096 | Premium complete furnishing collection | View Collection → |
The collections include the itemised kitchen, bedroom, living/dining, terrace, lighting and curtain scope shown in the individual quotation. Bathroom vanity furniture and the shower divider are excluded; each total already reflects a €200 reduction. Transport, carrying, assembly, appliance connections, plumbing and electrical installation are quoted separately.
The three furnishing collections are complete package proposals for owners who would like to select the furniture and curtains included in one of the presented offers. Each collection includes the itemised kitchen, bedroom, living/dining, terrace, lighting and curtain scope shown in its individual quotation.
Owners are not limited to selecting one complete collection. Items from the Essential, Comfort and Premium collections may be mixed and matched. To request a customised combination, email Stela and clearly identify each required item and the collection from which it has been selected. Stela will coordinate an individual quotation confirming the selected items, delivery to the property and assembly costs.
For curtains, owners may use the images in the quotations as inspiration for the general style and colour scheme. They may also send Stela reference images showing their preferred curtain type, design and colour. The furnishing studio will review the request and confirm the available solution and final price.
For a customised kitchen, owners should send Stela a simple sketch or reference image of their preferred kitchen, together with the available dimensions, desired cabinet arrangement, colour scheme and material preferences. Stela will coordinate with the manufacturer and return with an apartment-specific proposal and final quotation. The price will depend on the final dimensions, configuration, materials, finishes, delivery and assembly requirements.
The furnishing studio does not currently provide an English-language website or direct English-language service. Stela will therefore coordinate communication and quotations between owners and the studio.
| Date | Required action or project update |
|---|---|
| 6 September 2026 | Stela will send individual bathroom layouts to owners who did not receive them in previous updates, via email and/or WhatsApp. |
| 7 September 2026, 18:00 | Follow-up owners’ meeting — Bansko/Sofia time. |
| 10 September 2026 | Confirm whether underfloor heating is required, including bathroom-only heating. Owners requesting two circuits must also confirm which apartment areas belong to the first and second circuits. |
| 13 September 2026 | Select A — Beige, A — White or A — Grey for the standard bathroom tiles, or notify the team if choosing B2 — Bring Your Own or B3 — Assisted Sourcing — Stela Coordinates. The €150 per-bathroom handling charge applies to custom bathroom tiles. |
| 15 September 2026 | Confirm all remaining bathroom choices: shower enclosure/divider, shower set, vanity and sink, boiler model and orientation, and any Cat. 24 owner-supplied mirror or upper-vanity installation request. |
| 20 September 2026 | Confirm the bathroom-heating product: towel rail, quartz heater or fan heater. Custom bathroom and corridor tiles for apartments on the ground floor and Floor 1 must be delivered onsite. Further air-conditioning specifications are also expected before this date. |
| 25 September 2026 | Submit any technically feasible request for an alternative bathroom-door opening direction. Approved owner-supplied toilets must be delivered onsite where applicable. |
| 30 September 2026 | Confirm laminate colour or the use of tiles/custom flooring in the entrance hall, kitchen or other apartment areas. Confirm any non-standard wall colour. Custom bathroom and corridor tiles for apartments on Floors 2–3, together with approved owner-supplied boilers, must be delivered onsite. |
| 5 October 2026 | Deliver approved owner-supplied kitchen or apartment tiles, laminate, vinyl or LVT flooring, together with any applicable custom skirting materials. |
| 10 October 2026 | Deliver custom bathroom and corridor tiles for apartments on Floors 4–5. Deliver approved owner-supplied shower sets, vanity units, sinks and bathroom-heating products. Approved non-standard wall paint must also be delivered onsite. |
| 30 October 2026 | Indicative due date for the first round of custom kitchen orders. |
| 10 December 2026 | Indicative due date for the second round of custom kitchen orders, intended for owners who require additional decision time. |
For apartment-specific layouts, quotations, custom products or technical questions, please contact Stela. General project updates will continue through the owner email list and WhatsApp group.

All project updates go through this email list and the owner WhatsApp group. If you are not yet in the group, join us below — it is the quickest way to stay informed and ask questions directly.
Join the Owner WhatsApp Group →Thank you for your continued cooperation as the building moves through this important finishing stage.
Questions? Write to hello@orbelusbansko.com
